
Property Description
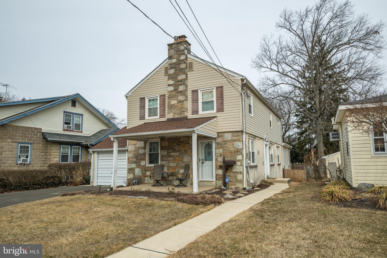
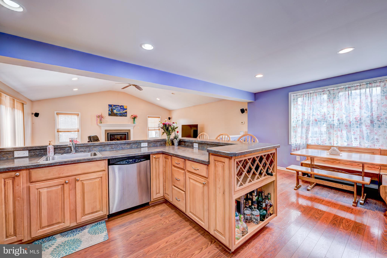
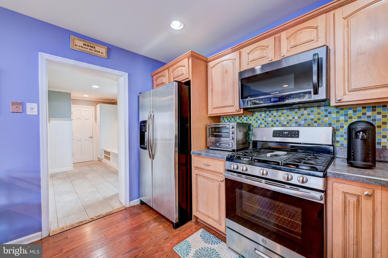
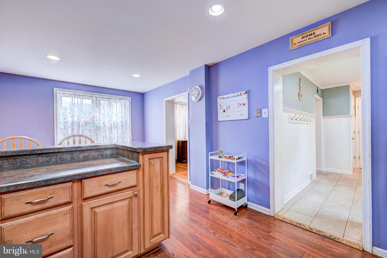
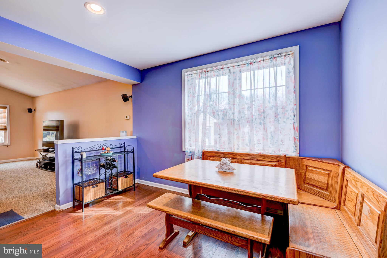
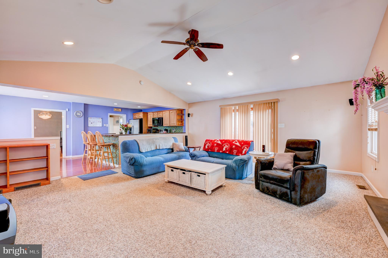
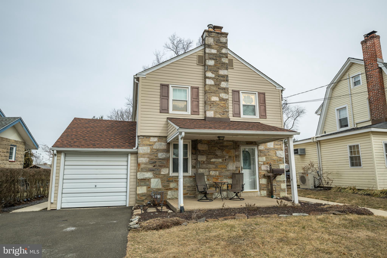
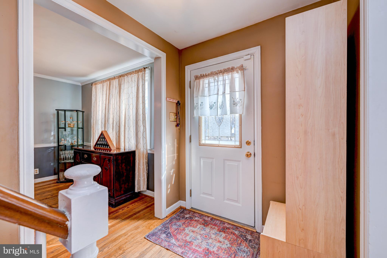
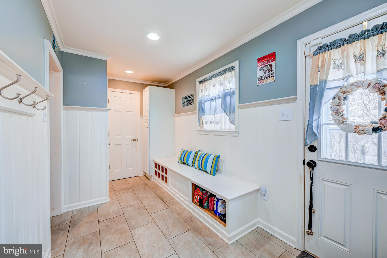
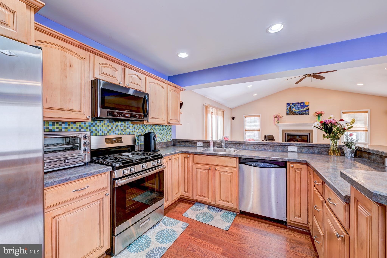
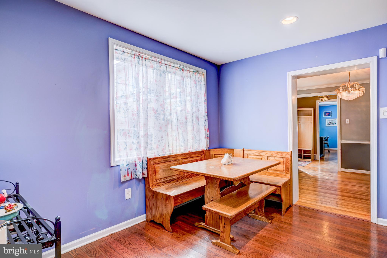
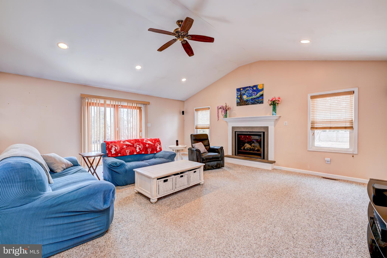
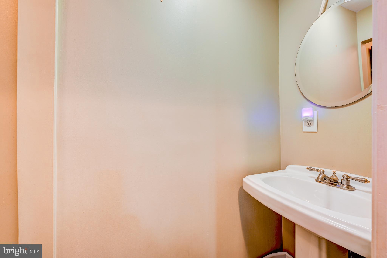
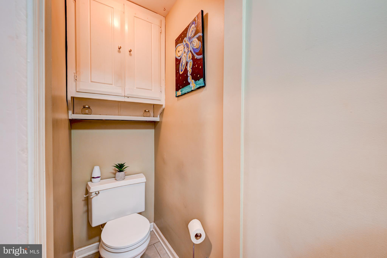
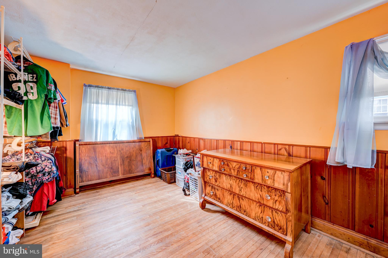
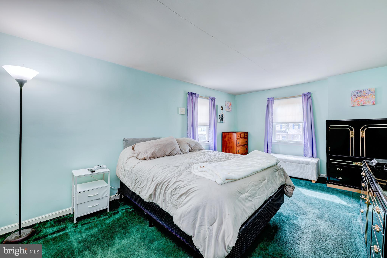
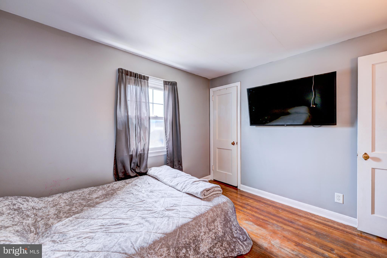
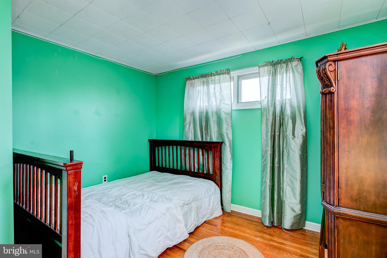
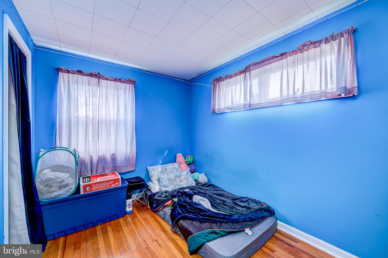
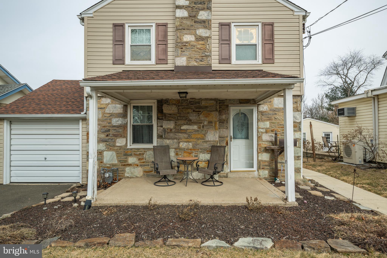
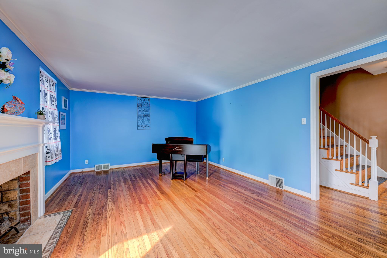
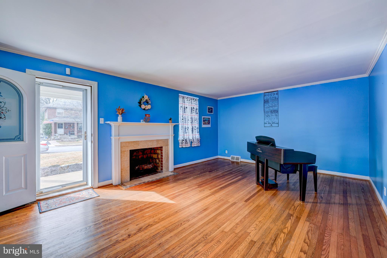
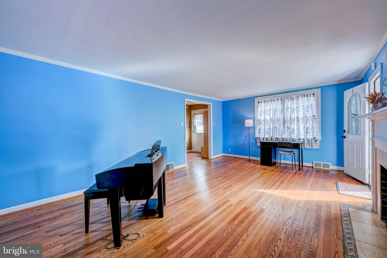
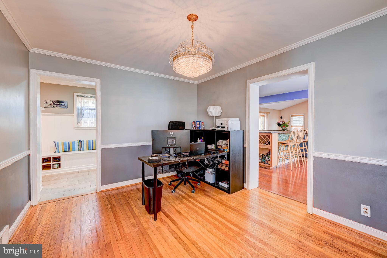
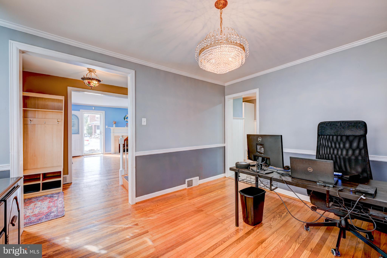
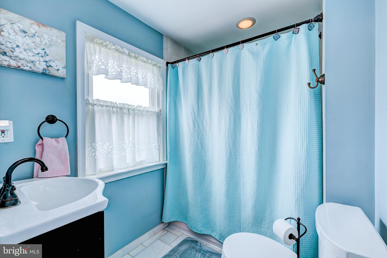
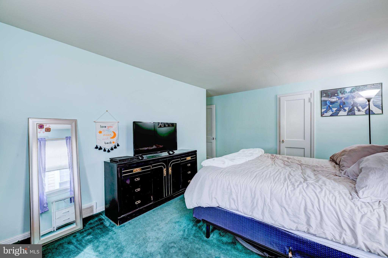
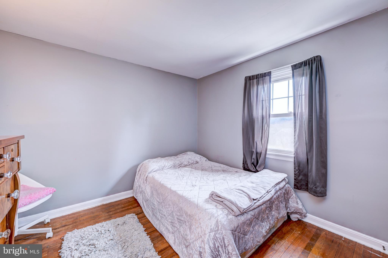
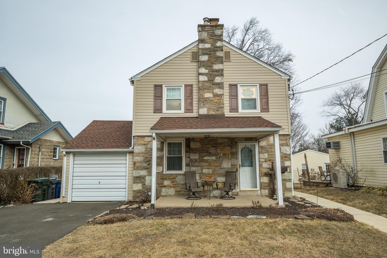
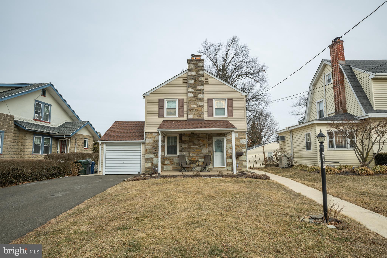
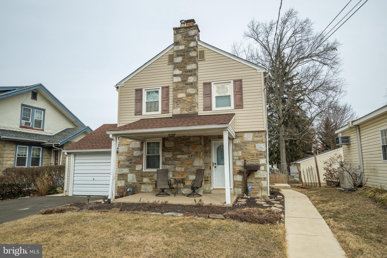
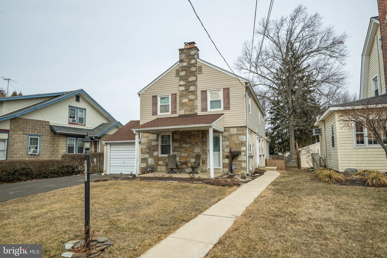
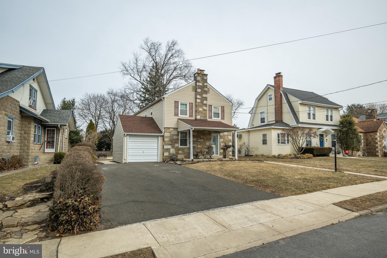
This 5-bedroom, 1.5-bathroom home offers plenty of space and modern updates in the sought-after Overlook Hills neighborhood. Featuring a 20x25 addition, this expanded living space provides even more room to relax and entertain. The updated kitchen and some updated flooring add to the home's appeal, while the fully rehabbed full and half baths bring a fresh, modern touch.
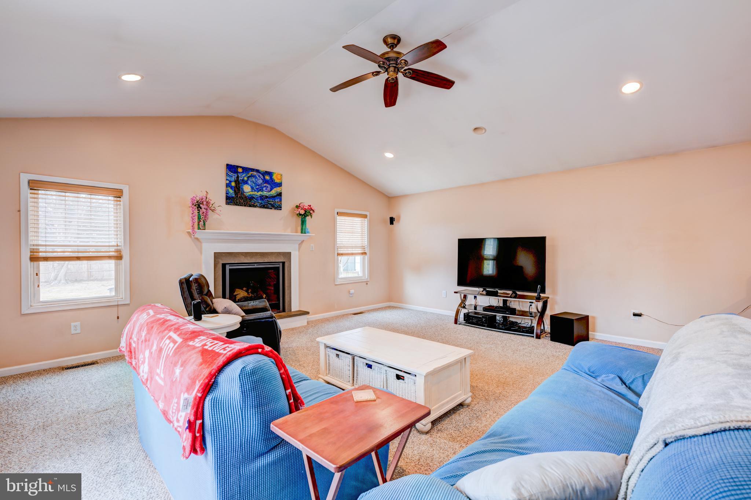
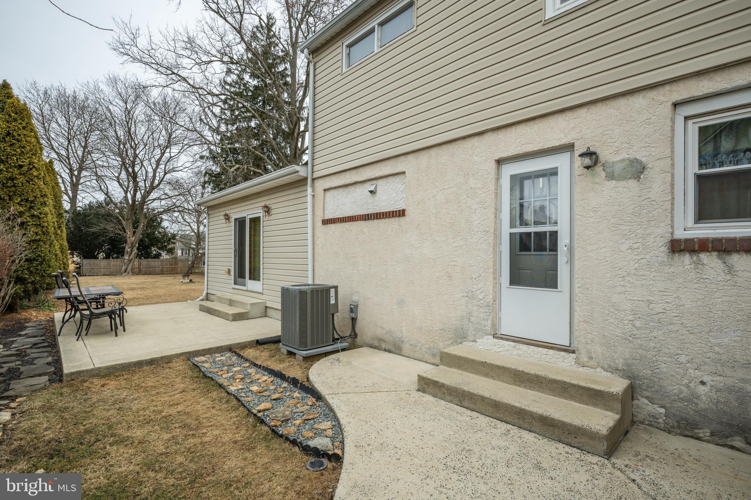
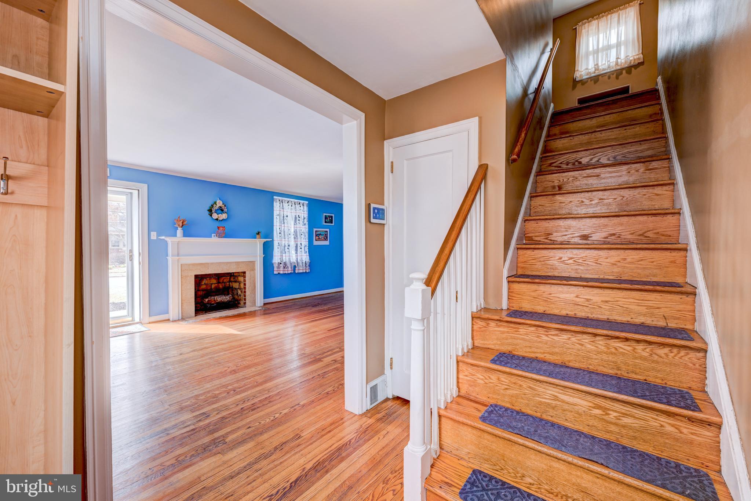
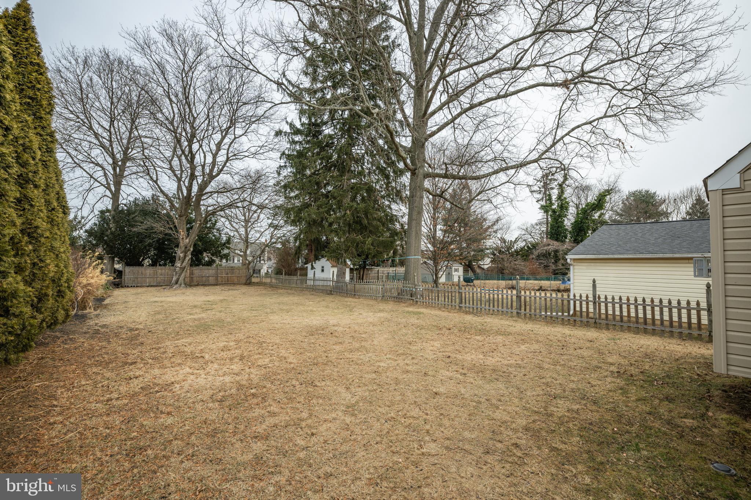
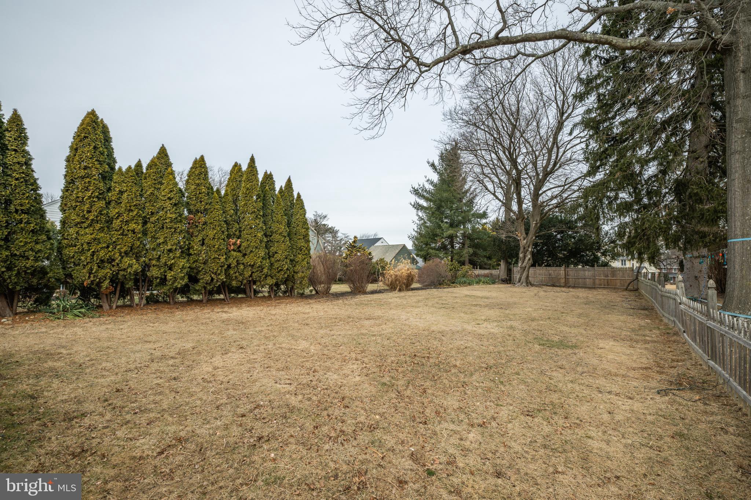
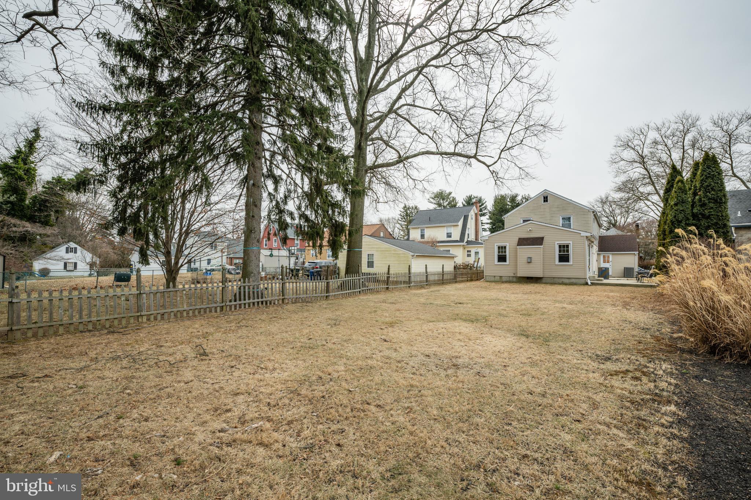
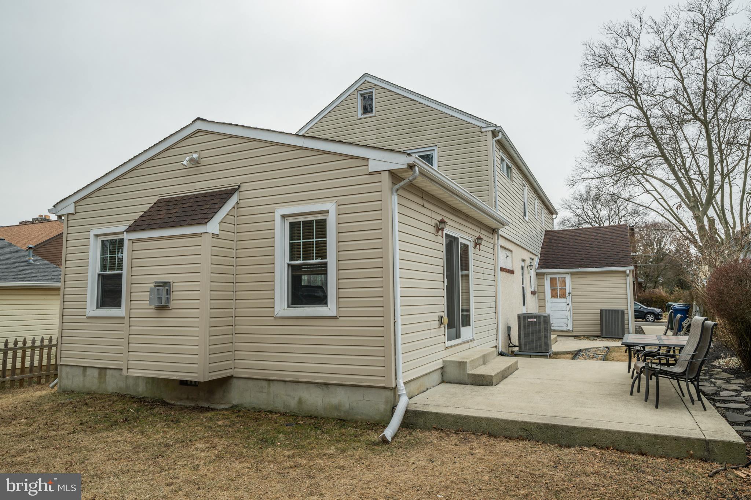
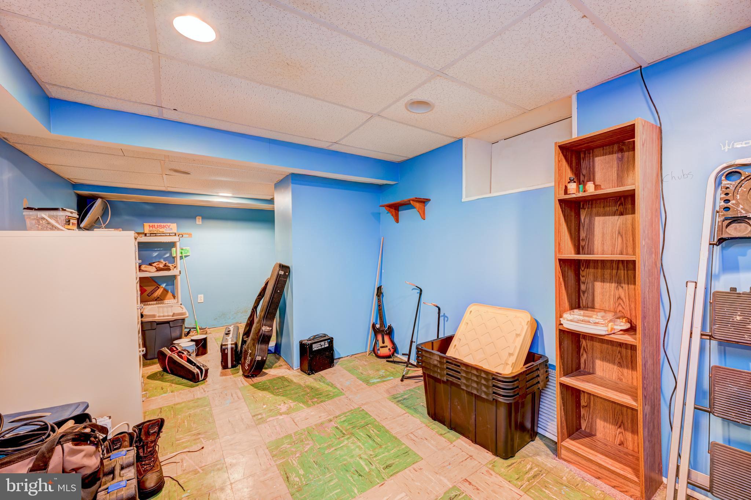
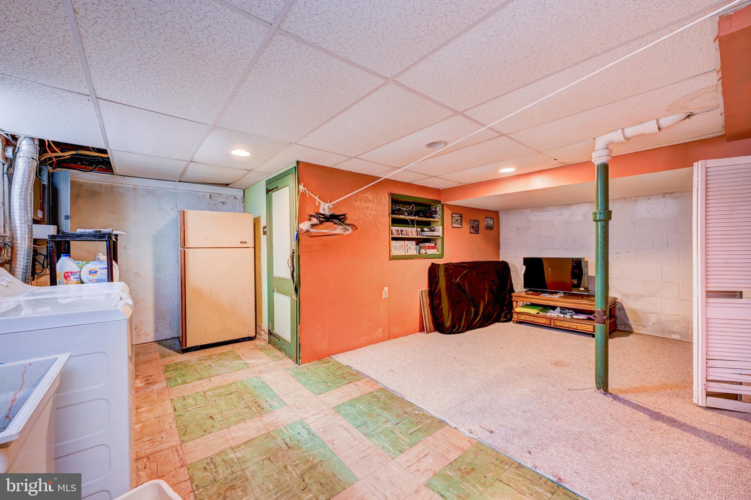
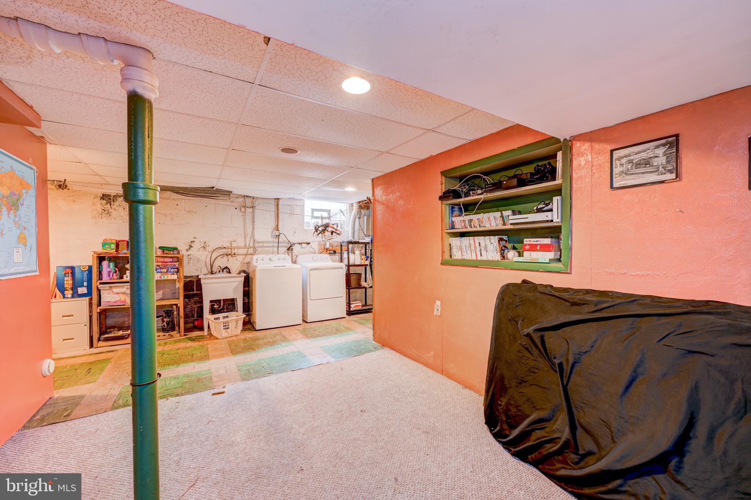
Enjoy cozy nights with two fireplaces--one wood-burning and one gas. The home also boasts a full basement, a garage, and a fenced-in yard with a patio, perfect for outdoor gatherings or quiet evenings. Located in the highly rated Abington School District, this home is a fantastic opportunity for those seeking space, comfort, and convenience. Don't miss out!
Enjoy cozy nights with two fireplaces--one wood-burning and one gas. The home also boasts a full basement, a garage, and a fenced-in yard with a patio, perfect for outdoor gatherings or quiet evenings. Located in the highly rated Abington School District, this home is a fantastic opportunity for those seeking space, comfort, and convenience. Don't miss out!
Overview
Property Type
Residential
Location
2075 MAPLEWOOD AVENUE, ABINGTON, PA 19001
Zoning
RES
MLS ID
PAMC2129426
Listing Last Updated
Property Features & Amenities
Interior
Total Bedrooms
5
Full Bathrooms
1
Flooring
Carpet, Wood, Vinyl
Appliances
Range, Gas Water Heater, Built-In Range
Other Interior Features
Pantry
Exterior
Stories
2
Garage Spaces
1.0
Water Source
Public
Pool
None
Roof
Shingle
Lot Features
Level, Front Yard, Back Yard
Parking
Garage, Other, Attached
Heat Type
Natural Gas, Forced Air
Air Conditioning
Central Air, Electric
Sewer
Public Sewer
Substructure
Brick/Mortar
Details
Architecture Styles
Colonial
Financial
Price
$515,000
Real Estate Tax
$7,227/yr